Your Space Is Part of Your Business. Let's Make It Work Like One.
A commercial interior has to do more than look good.
It may need to make a patient feel comfortable before they meet the doctor. Help a team work better together. Make a customer want to stay longer. Give parents confidence in a preschool. Or make your brand recognisable before anyone sees the logo.
At Spaces & Me, we design commercial spaces around three things: the people who use them, the way the business needs to function, and the identity you want the space to communicate.
Because good commercial design shouldn’t simply decorate your business.
It should help your business work better.
What Good Commercial Design Should Do
Spaces Designed Around the People Who Use Them
...
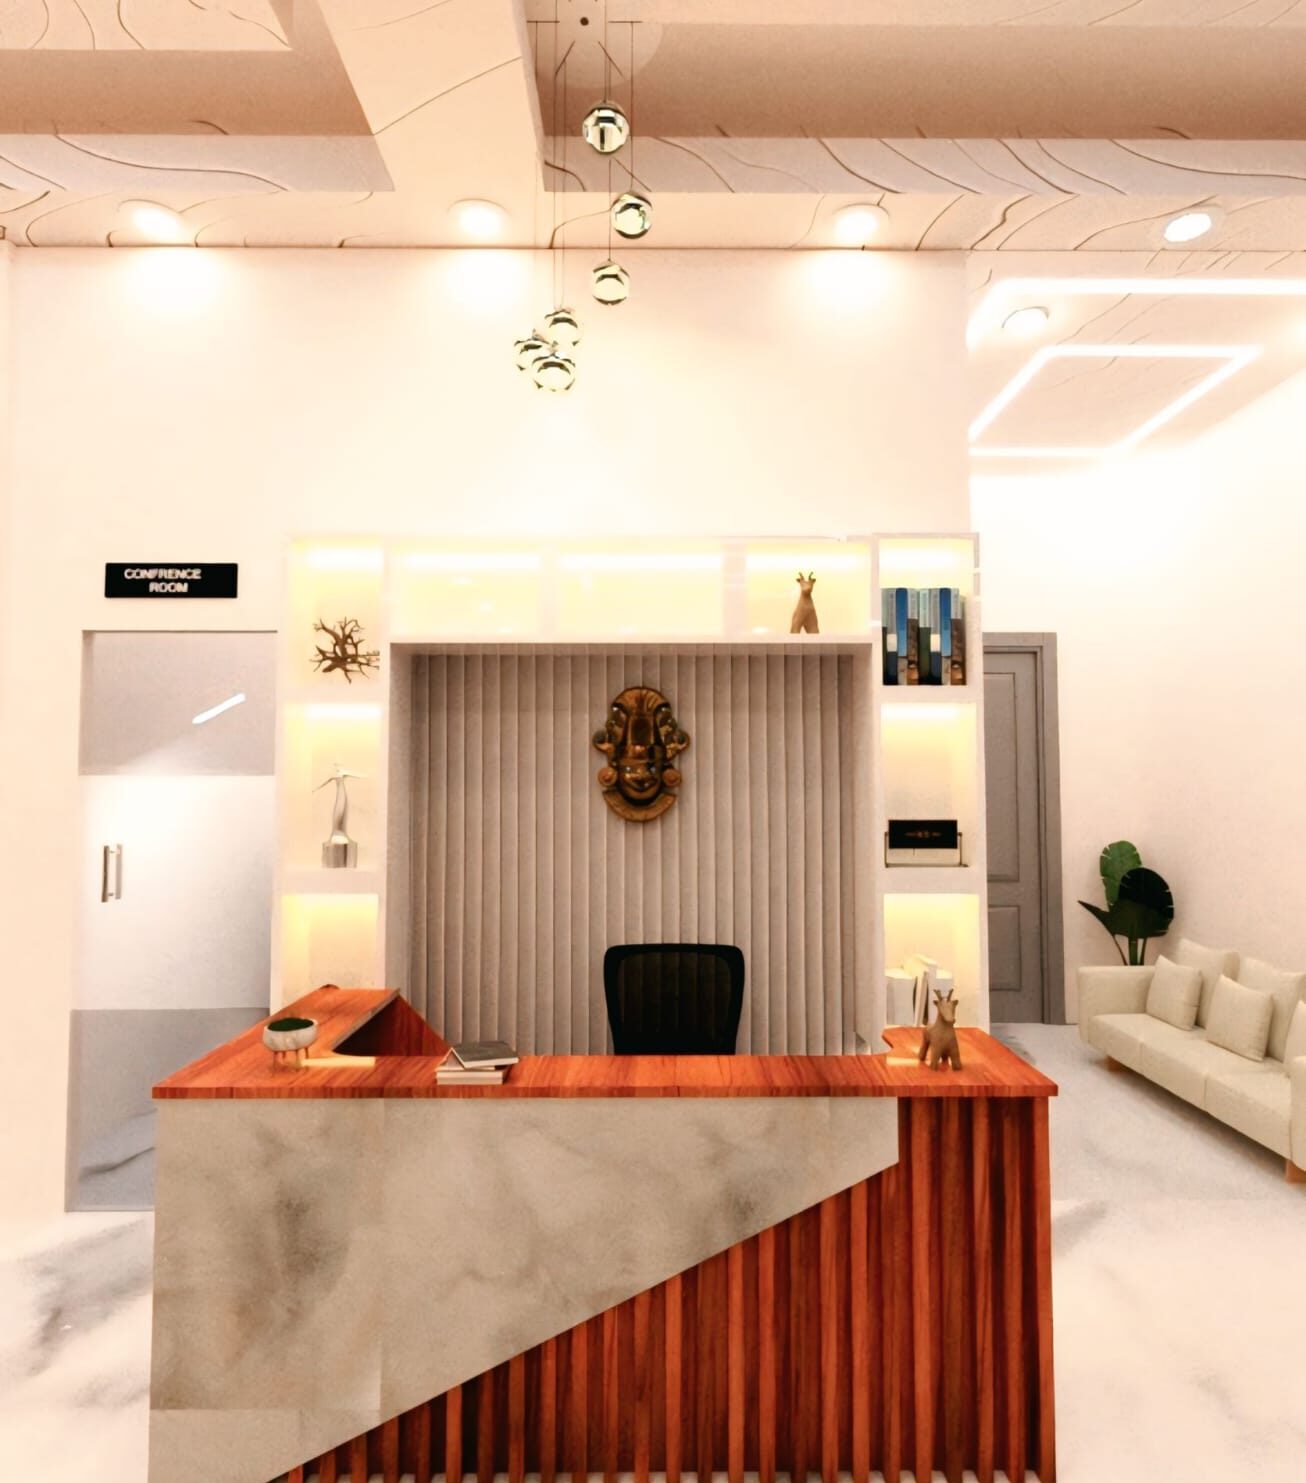
Reception & Customer-Facing Spaces
Because sometimes your space makes the first introduction.
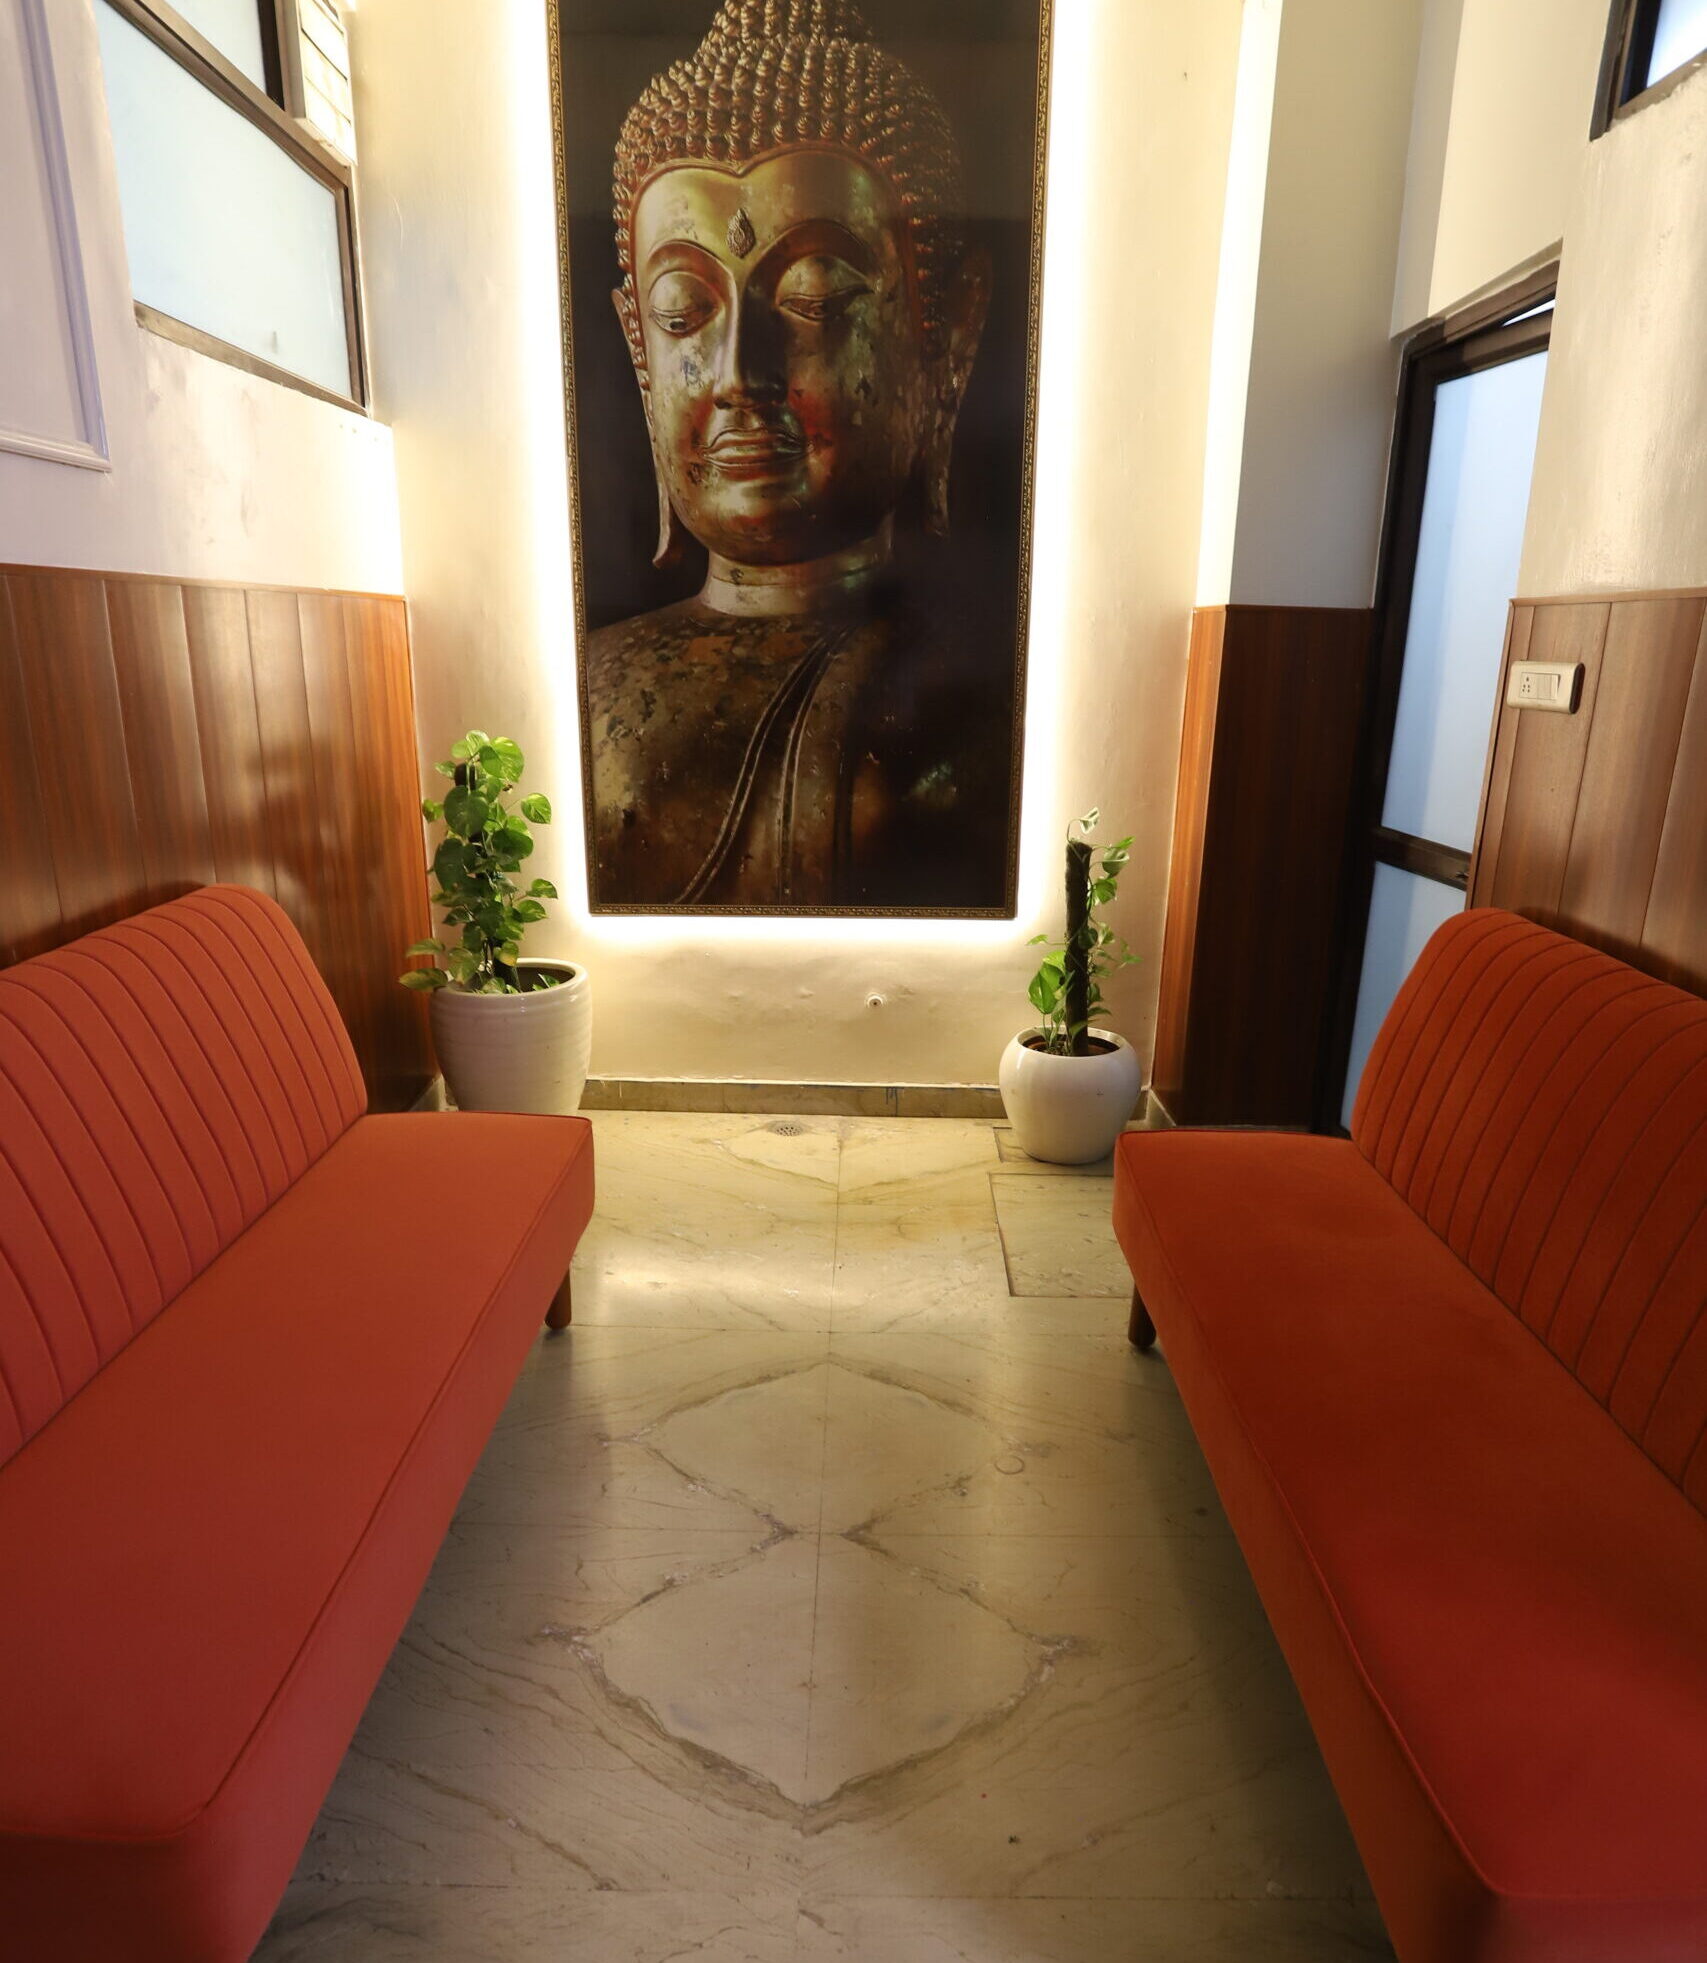
Clinics & Healthcare
Calm for the patient. Efficient for the practitioner.

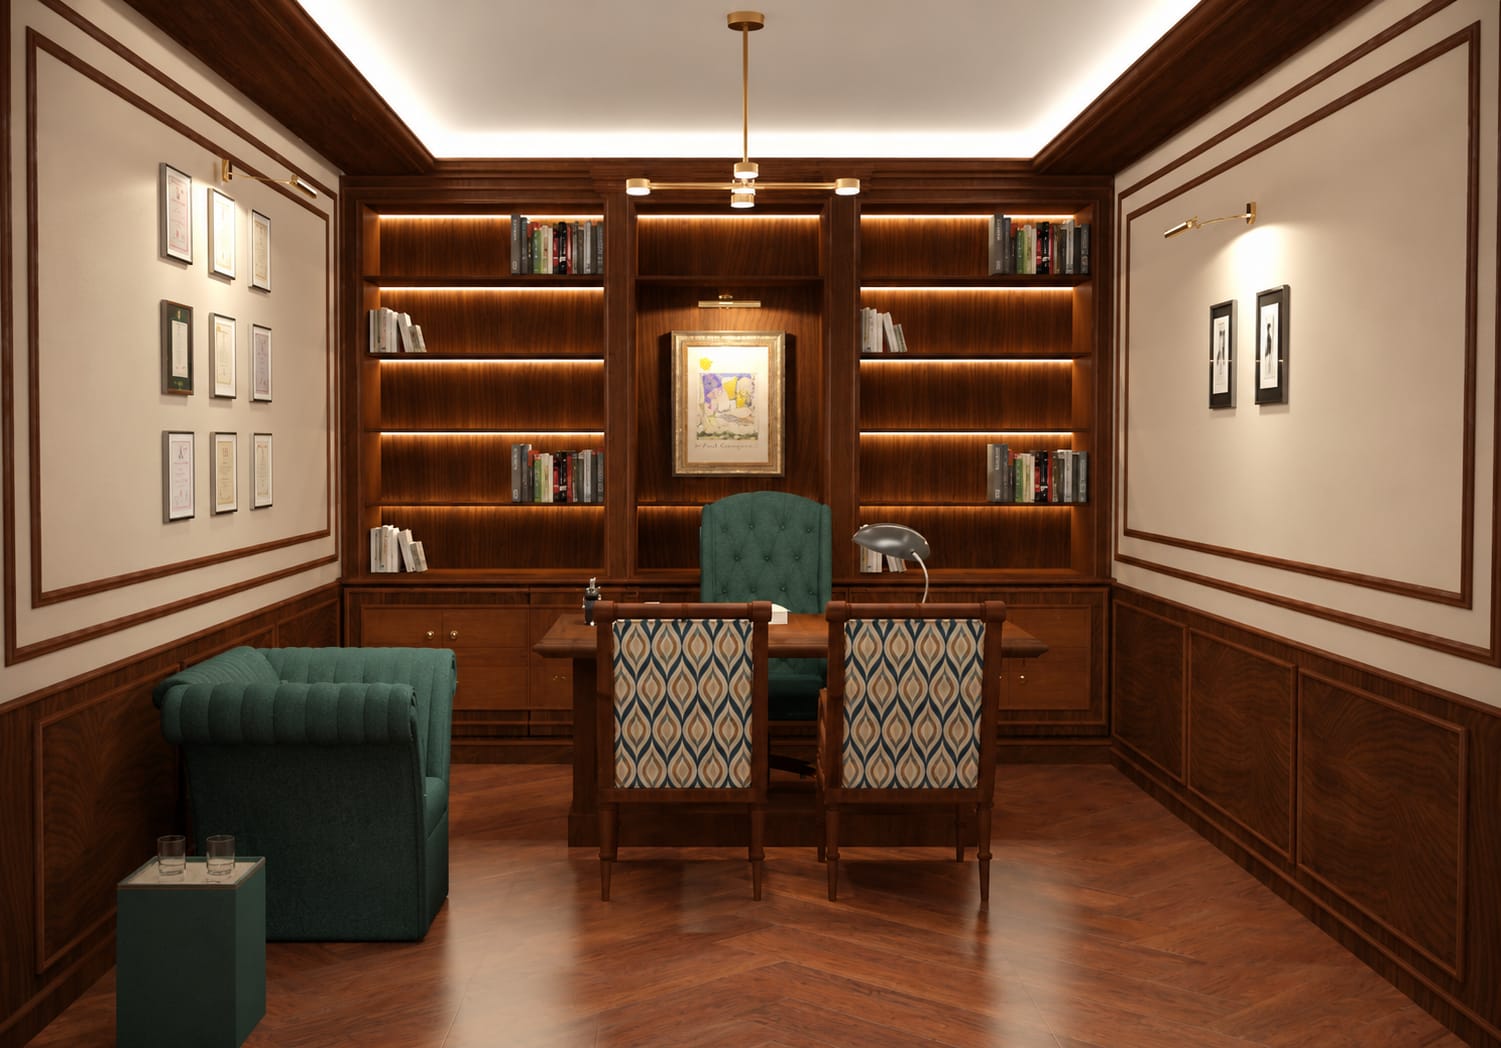
Offices & Workspaces
Designed around workflow, collaboration, and the identity of the business.
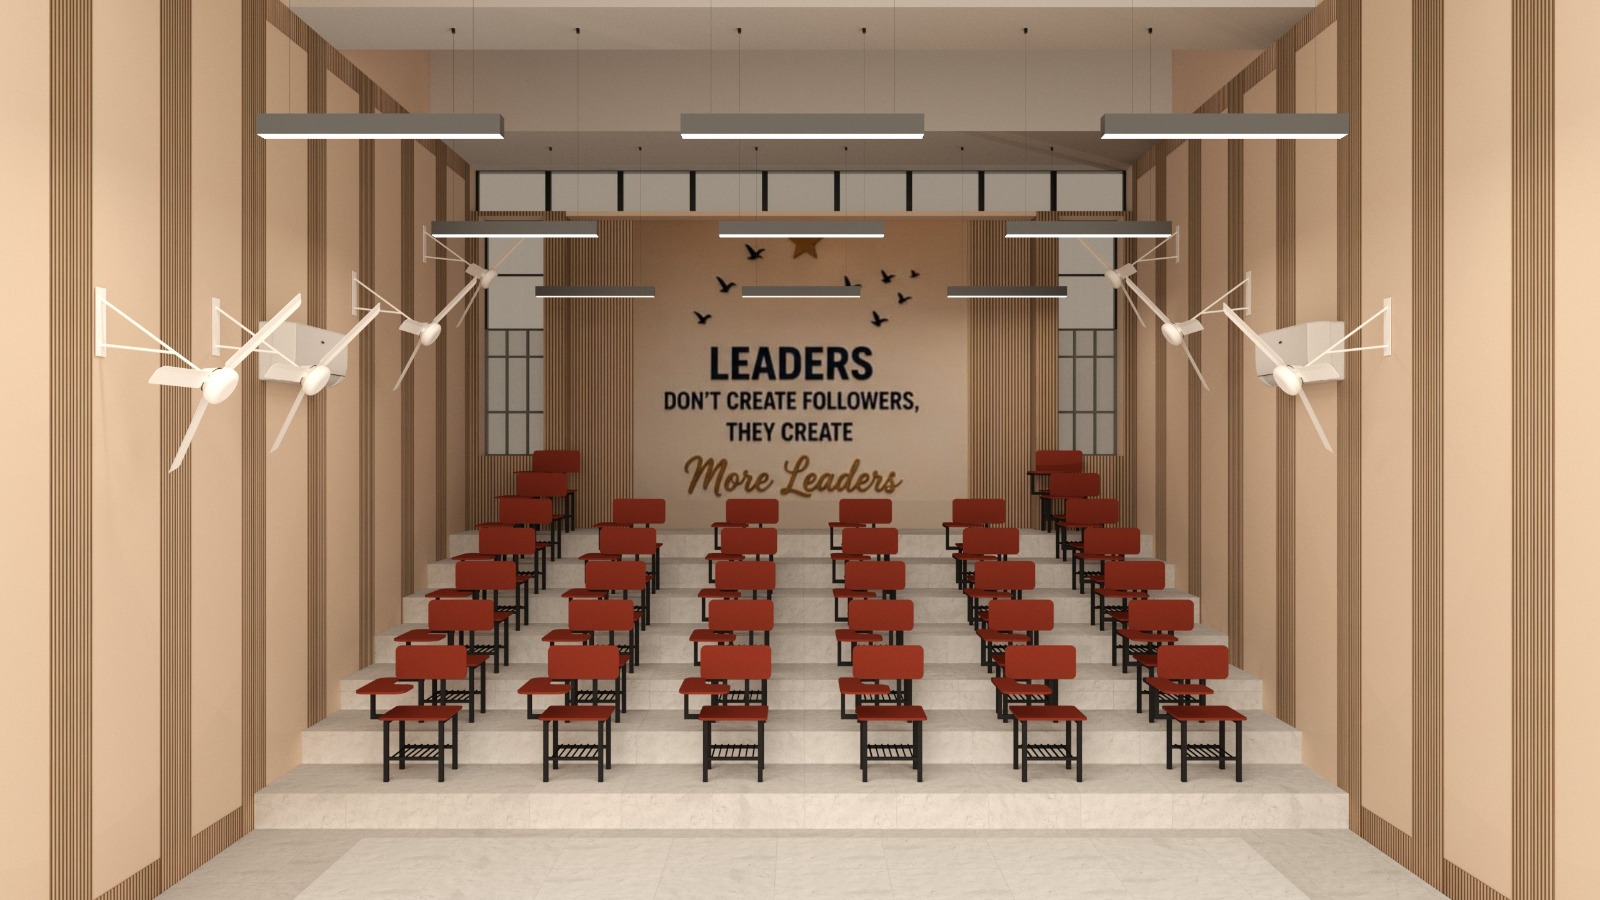
Classrooms & Educational Spaces
Designed to support learning, interaction and focus.Because the space we learn in can shape the way we learn.
Different Businesses Need Different Spaces
A clinic and an office may both need a reception, storage, lighting and furniture.
But they don’t need them for the same reasons.
For a clinic, patient comfort, privacy, hygiene, movement and practitioner workflow matter.
For a preschool, safety, visibility, circulation, storage, colour, durability and how children interact with the environment become important.
For an office, productivity, collaboration, acoustics, storage, technology and brand culture may drive the design.
For a salon or retail space, customer journey, display, lighting, experience and brand recall can become central.
We don’t start by deciding what your commercial space should look like. We start by understanding what your business needs the space to do.
Planning a Commercial Space? Let's Talk About How It Needs to Work.
Whether you're opening a clinic, office, preschool, salon, retail space or another customer-facing business, start by telling us what you're building, who will use it and what the space needs to achieve.
We'll take it from there.
DISCUSS YOUR PROJECT
Have a floor plan already? Send it to us on WhatsApp and let's start with that.
Types of Commercial Spaces
Clinics & Healthcare | Offices & Workspaces | Preschools & Learning Spaces | Salons & Wellness | Retail & Showrooms | Cafés & Hospitality