About the service
Visualize Every Detail Before Execution
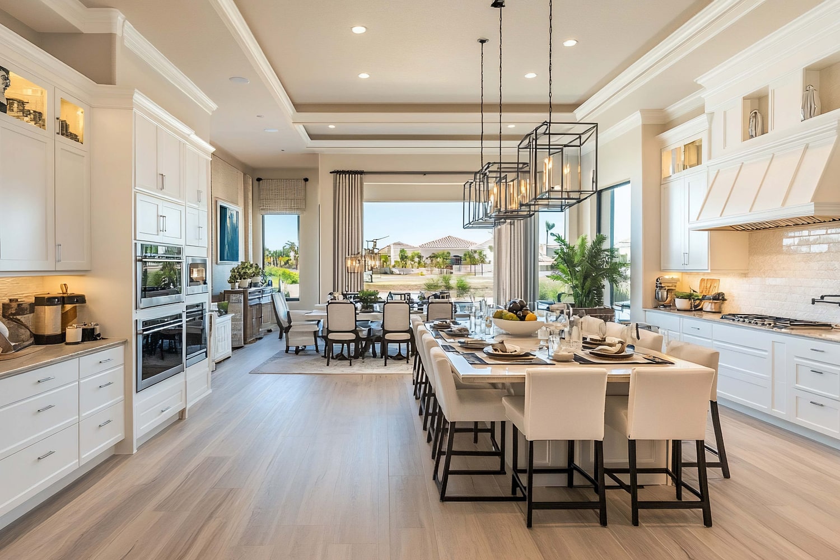
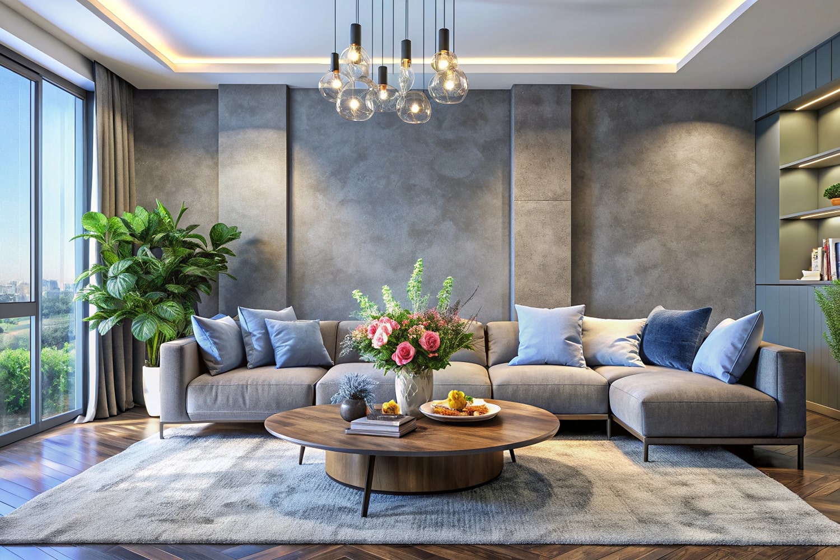
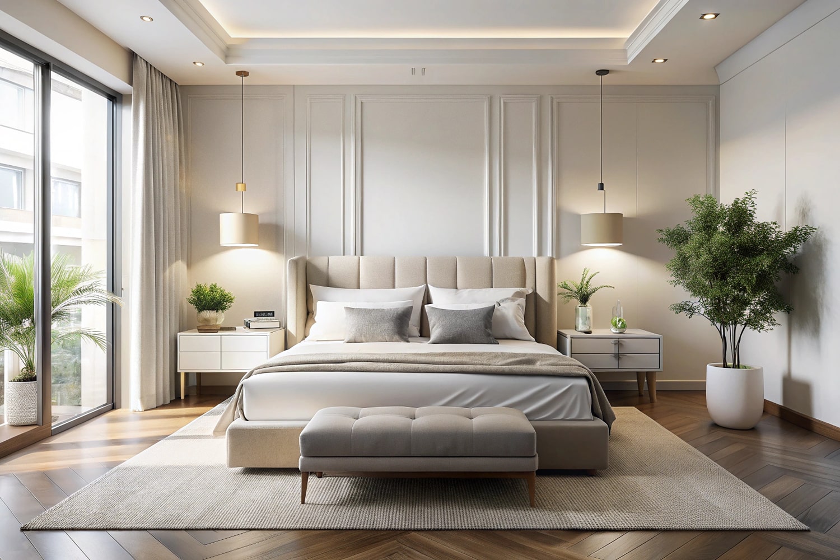
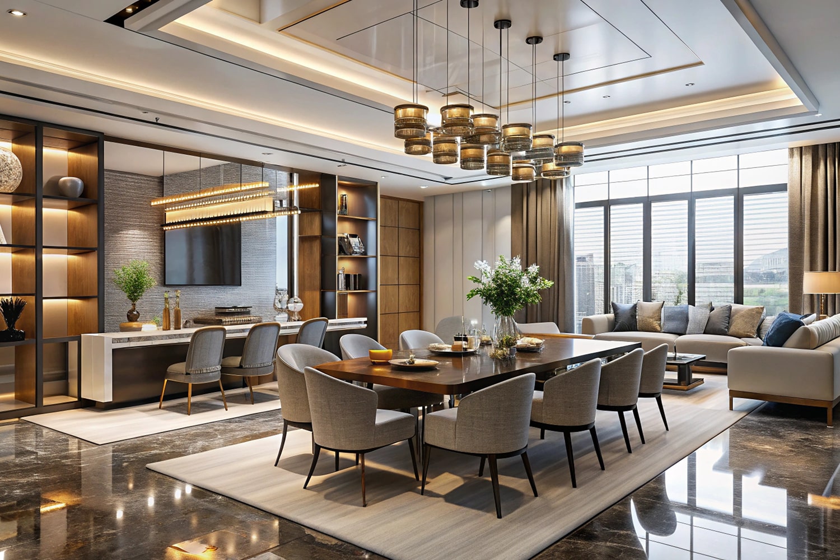
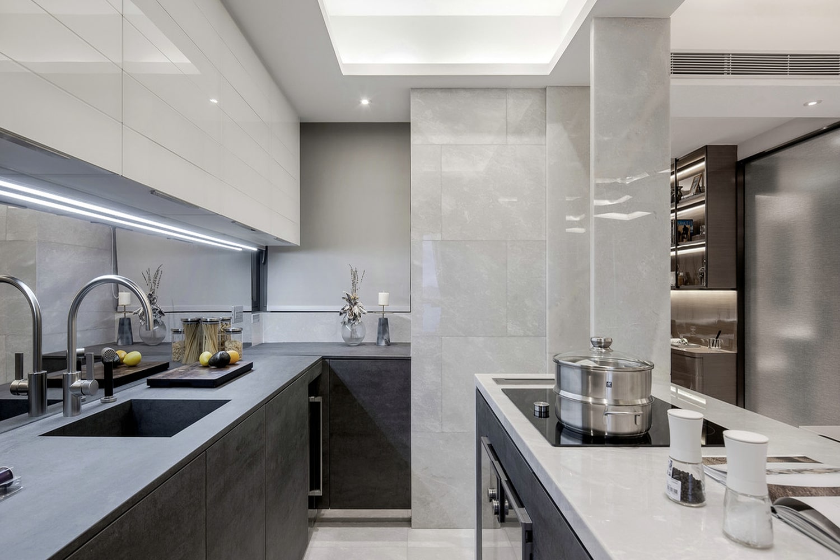
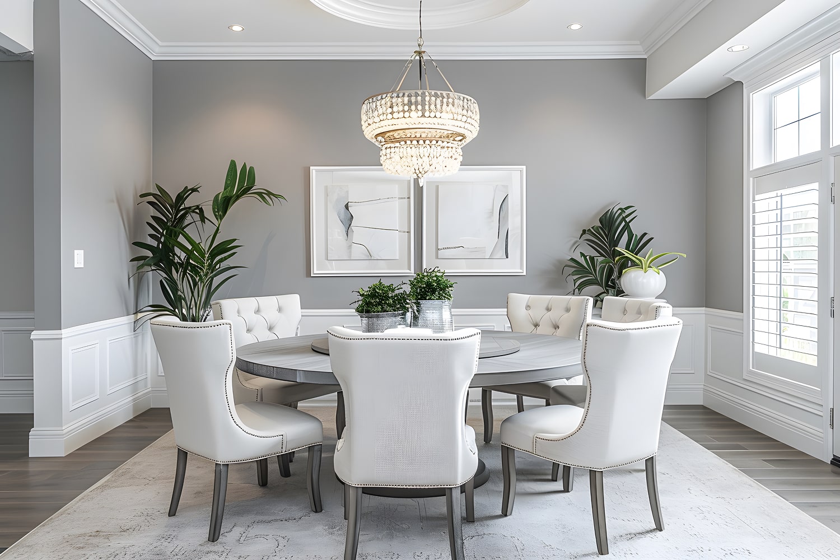
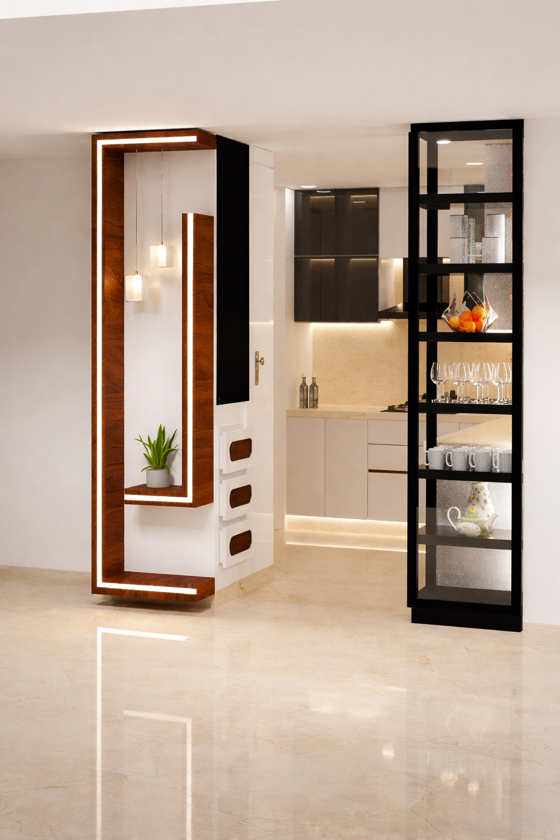
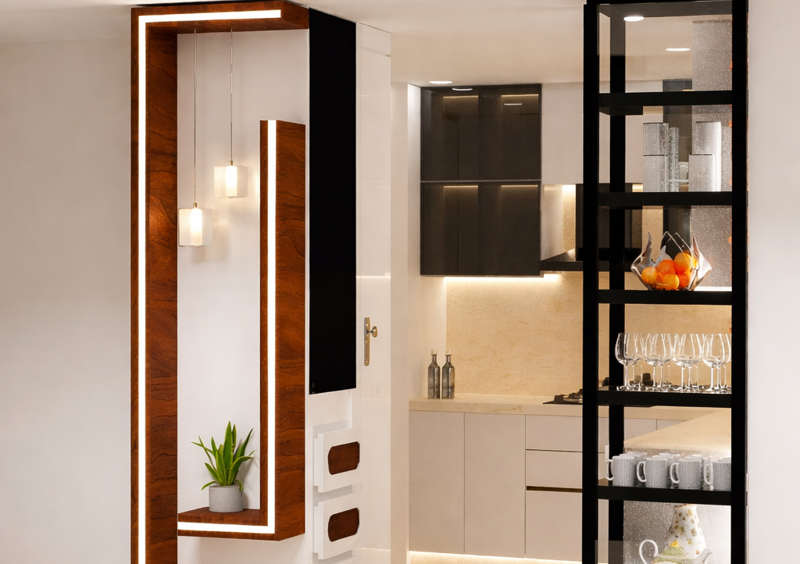
Great interiors begin with great planning. Our detailed 2D layouts and photorealistic 3D visualizations help you experience your future space before construction starts.
From furniture placement to lighting, textures, and finishes, every detail is carefully presented so you can make informed decisions with complete confidence.
Every project is tailored to meet your business goals, ensuring a workspace that is visually impressive, highly functional, and built to last.
📐 2D Floor Plans
Accurate layouts for seamless execution
🖥 3D Visualization
Experience your future interiors realistically.
🎨 Material Preview
See colors, textures, and finishes in advance
🏡 Design Confidence
Minimize changes before construction begins.
Types Of Drawings
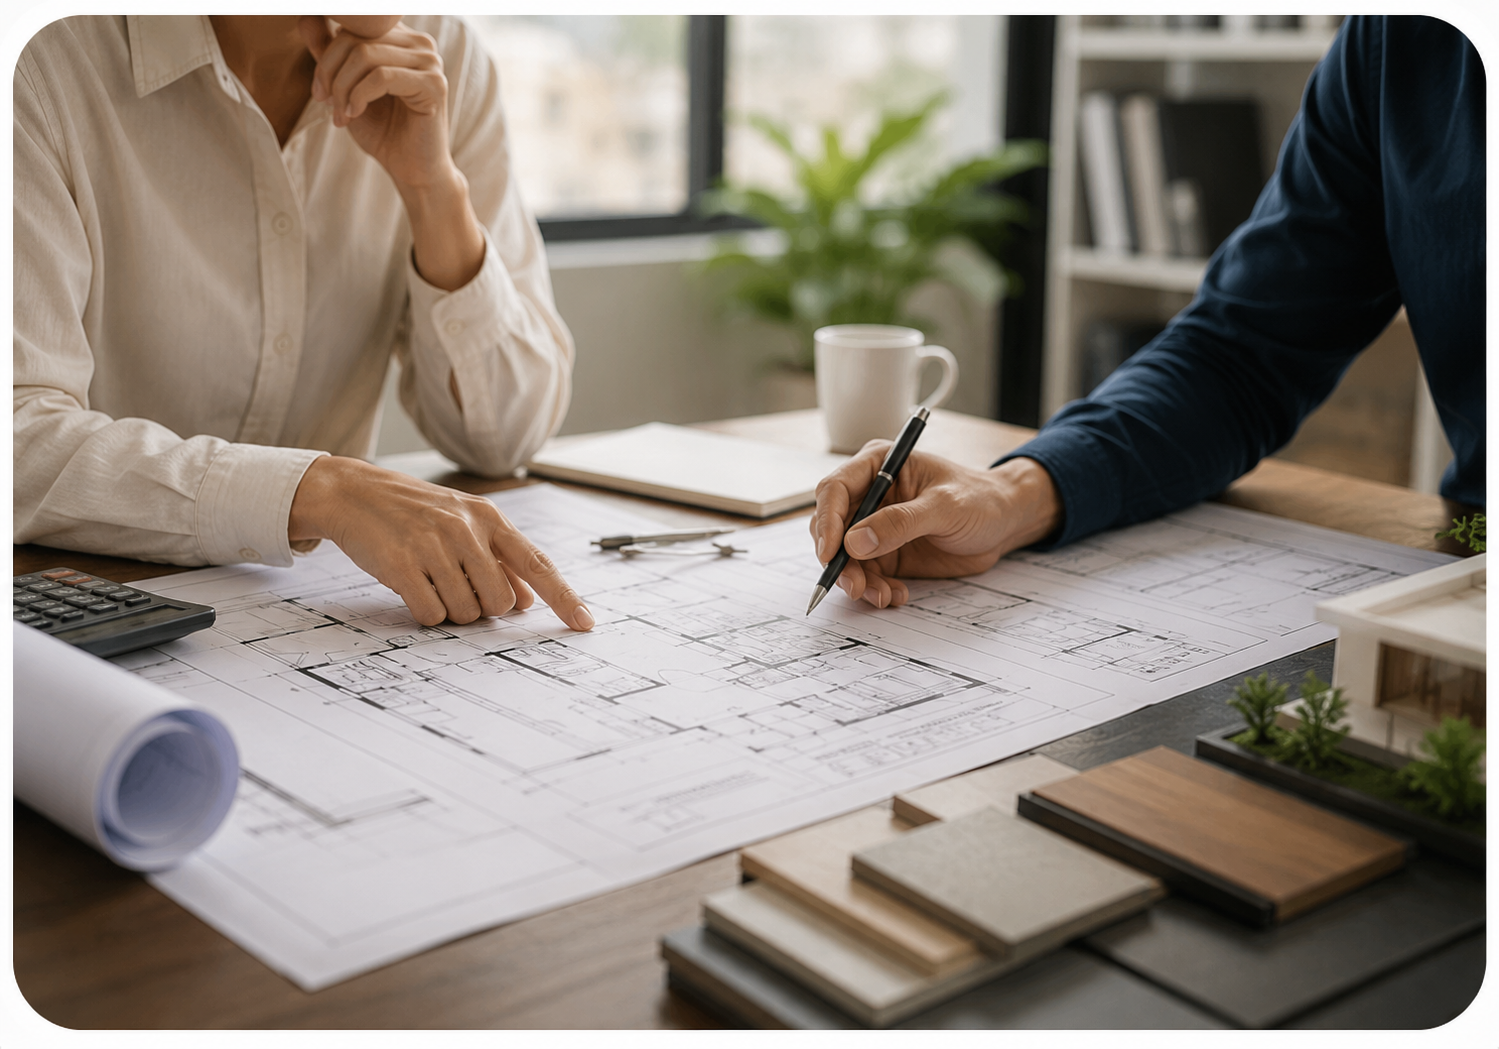
- 2D Floor Plans
- Furniture Layouts
- Ceiling Plans
- Electrical Layouts
- Photorealistic 3D Renders
- Walkthrough Visualizations
Why Choose Spaces & Me?
We believe great interiors are more than just beautiful—they should reflect your lifestyle, maximize functionality, and be built with exceptional quality. From concept to completion, our team ensures every detail is thoughtfully designed and flawlessly executed.
- Detailed 2D Space Planning
- Realistic 3D Visualisation
- Smart Furniture Layouts
- Accurate Space Utilisation
- Material & Finish Visualisation
- Lighting and Colour Planning
- Clear Design Before Execution
- Easy Design Revisions & Modifications
Commercial interior design is a dynamic and multifaceted field that plays a critical role in the success of businesses across a wide range of industries. By blending creativity with practicality, commercial interior design
Before We Begin...
What services do you offer?
We offer end-to-end interior design solutions, including:
- Residential Interior Design
- Commercial & Office Interiors
- Modular Kitchen Design
- Bedroom & Living Room Design
- Wardrobe & Storage Solutions
- 2D Layout Planning
- 3D Renders & Walkthroughs
- False Ceiling & Lighting Design
- Custom Furniture Design
- Turnkey Interior Execution
- Renovation & Remodeling
- Site Supervision & Project Management
What is your design process?
Our process is simple, transparent, and client-focused.
1. Site Visit
We visit your site to understand the space, take measurements, and discuss your requirements.
2. Design Reference Meeting
We understand your style, preferences, budget, and inspiration to create a personalized design direction.
3. 2D Planning & 3D Render Creation
Our designers prepare detailed 2D layouts and realistic 3D renders so you can visualize your space before execution begins.
4. Implementation
Once the design is approved, our team manages the complete execution, including materials, vendors, quality checks, and on-site supervision.
5. Project Handover
After thorough quality inspections and finishing touches, we hand over your beautifully completed space, ready for you to enjoy.
How do you establish your design fees?
Our pricing process is transparent and designed to give you complete clarity before execution.
1. Design Reference Meeting
We discuss your requirements, design preferences, lifestyle, and budget to understand your vision.
2. Tentative Budget
Based on the discussed design concepts and project scope, we provide a tentative budget estimate.
3. Design Booking (10% Advance)
Once you’re comfortable with the proposed budget, a 10% advance payment is required to confirm the project and begin the detailed design phase.
4. Detailed Site Measurement & Final Estimate
After the booking is confirmed, our team conducts precise site measurements and prepares detailed 2D/3D designs. Based on the actual measurements and finalized design, we provide a comprehensive final estimate.
5. Project Execution
After your approval of the final estimate, we begin the execution process and transform your vision into reality.
Do You Provide Both Design and Execution?
Absolutely. You don't have to choose turnkey execution to work with us. Many of our clients engage us purely for design consultation, space planning, detailed 2D layouts, and realistic 3D visualisations, then execute the project with a contractor of their choice. Others prefer the convenience of our complete turnkey service, where we manage everything from concept and material selection to execution and final handover. The choice is entirely yours. Our role is to provide the level of support that's right for you, whether that's helping you create a design you'll execute yourself or taking complete responsibility for bringing it to life. Because every project is different, and so is every homeowner. We believe our services should be just as flexible. Type your paragraph here
How Do I Get Started?
Getting started is easy. Simply give us a call, send us a WhatsApp message, drop us an email, or fill out the enquiry form on our website. We'll schedule an initial conversation at a time that's convenient for you. This first discussion isn't about selling you a design. It's about understanding you.We'll talk about your home, your lifestyle, your family, your aspirations, and your budget. We'll answer your questions, share our thoughts, and help you understand the possibilities for your space, with absolutely no obligation to proceed. If you decide that Spaces & Me is the right partner for your project, we'll guide you through every step of the journey with complete transparency, from concept to completion. Because before we design your home, we'd like to understand the people who'll call it home.
Do I Need to Be Present During the Execution of My Project?
Not at all. We know life doesn't pause while your home is being transformed. Whether you're busy with work, travelling, or living elsewhere, we aim to ensure you always feel informed, involved, and in control, without needing to be on-site every day. From the moment your project begins, we create a dedicated WhatsApp group that brings together everyone involved, including your account manager, interior designer, project supervisor, and other key team members. Regular updates, site photographs, videos, and discussions are shared in one place, so everyone stays on the same page and nothing gets lost in individual conversations. While there may be a few important milestones where your input is valuable, such as approving finishes or discussing design changes, the day-to-day coordination is handled by our team. Because peace of mind isn't about being present every day. It's about knowing your project is being managed with care, transparency, and attention to detail.
Do You Renovate Existing Homes?
Absolutely. Renovating an existing home isn't about replacing everything. It's about knowing what to keep, what to improve, and what to transform. At Spaces & Me, we begin by understanding how your home works today and how you'd like it to work tomorrow. Sometimes that means opening up spaces, improving storage, upgrading kitchens and bathrooms, or giving the entire home a fresh new look. Other times, it simply means preserving features that are already beautiful while enhancing everything around them. We'll never recommend replacing something just because it's old. If it's well-built, functional, and fits your vision, we'll often suggest incorporating it into the new design. After all, thoughtful renovation is about making smart decisions, not unnecessary ones. Whether you're renovating a single room or your entire home, our goal is the same: to create a space that feels fresh, functional, and unmistakably yours. Because the best renovations don't erase a home's story. They help write its next chapter.
Do You Provide a Warranty on Your Work?
Yes. For turnkey projects, we stand behind the quality of our workmanship and coordinate any applicable manufacturer warranties for the products we supply. More importantly, we don't believe our relationship ends on the day we hand over your home. If something isn't right because of our workmanship, we'll inspect it and work with you to resolve it promptly. A home is built over weeks. Trust is built over years. We'd like to earn both. Like any home, normal wear and tear, accidental damage, misuse, or issues arising from structural movement or third-party work aren't covered under warranty. However, even in such situations, we're always happy to guide you on the best way forward. Our goal isn't simply to complete a project. It's to give you the confidence that we're still here after it's completed.
Can You Design Just One Room?
Absolutely. Not every project begins with an entire home, and that's perfectly alright. Some clients approach us to redesign a single room, such as a living room, bedroom, kitchen, home office, or even a balcony. Others choose to start with one space and gradually transform the rest of their home over time. At Spaces & Me, we believe every room has its own purpose and personality. Whether we're designing one room or an entire home, our approach remains the same: understanding how you use the space, what you need from it, and how it can become a natural extension of your lifestyle. And if you decide to redesign additional rooms in the future, we'll ensure the new spaces complement the existing design, creating a home that feels cohesive rather than pieced together. Because sometimes transforming one room is all it takes to change the way you experience your home.
Will I Have a Dedicated Point of Contact?
Absolutely. We understand how frustrating it can be when you're passed from one person to another or have to repeat the same conversation multiple times. That's why we've built our communication process to keep everything simple, transparent, and organised. Even before you become a client, you'll have one dedicated contact number for Spaces & Me. Our sales team, account manager, and interior designers all work through the same WhatsApp Business number, ensuring your conversations remain in one place and there's no communication gap. Once you decide to work with us, we create a dedicated WhatsApp group for your project. This group includes everyone directly involved, including your account manager, interior designer, project supervisor, and other team members responsible for designing and executing your home. This means everyone stays updated, important decisions are visible to the entire team, and you never have to wonder whether a message has reached the right person. Unlike traditional communication where information passes through multiple people, our shared project group keeps everyone aligned, reducing misunderstandings and ensuring faster decisions. Our goal is simple: less confusion, faster communication, and a smoother experience from your first conversation to project completion. Type your paragraph here
Do You Design Modular Kitchens, Wardrobes, Custom Furniture, Beds, and Sofas?
Absolutely. Every home is lived in differently. Some families need a kitchen designed for enthusiastic home chefs, while others need smart storage to keep everyday life organised. Some dream of a luxurious sofa for entertaining guests, while others want a bed that becomes their favourite place to unwind after a long day. That's why we don't believe in one-size-fits-all furniture. Whether it's a modular kitchen, wardrobe, TV unit, study area, crockery unit, pooja unit, bar unit, shoe storage, bed, sofa, or any other custom furniture, every piece is thoughtfully designed around your space, your lifestyle, and your needs. From layout planning and material selection to hardware, upholstery, lighting, storage accessories, and finishing details, we consider every element to ensure your furniture is as practical as it is beautiful. For items such as sofas and beds, we also work with carefully selected manufacturing partners who share our commitment to quality craftsmanship. This allows us to offer bespoke furniture that often delivers significantly better quality and value than many retail options, without compromising on comfort or aesthetics. Unlike buying furniture off the showroom floor, your sofa or bed doesn't have to be limited to standard sizes, fabrics, or finishes. We can help you create pieces that complement your home's design while offering exceptional comfort, quality, and value. Because great furniture isn't measured by how much it can store or how impressive it looks. It's measured by how effortlessly it becomes part of your everyday life. Type your paragraph here
Do You Work Within My Budget?
Yes, because every great home begins with understanding its owners, not their budget. Before we recommend a single material or sketch the first layout, we take the time to understand how you live, what's important to you, and where you want your investment to make the biggest impact. Some clients dream of a show-stopping living room. Others want a kitchen they'll enjoy cooking in every day. Some are designing their forever home, while others want to create a beautiful space without exceeding a carefully planned budget. There isn't a single "right" approach, only the approach that's right for you. We'll always be honest about where you can save, where it's worth investing a little more, and how to achieve the best possible result within your budget. Because good design isn't about spending the most. It's about making every rupee count.
Which Locations Do You Serve?
Our studio is based in Greater Noida, and we primarily work with homeowners across Greater Noida, Noida, Noida Extension (Greater Noida West), Ghaziabad, Delhi, and Faridabad, However, we don't believe great design should be limited by a pin on a map.If your project is outside these areas, we'd still encourage you to get in touch. Depending on the scope of the project, we're happy to explore opportunities beyond our regular service locations.After all, our commitment isn't to a postcode. It's to creating spaces that feel unmistakably like home.
How Long Does an Interior Design Project Take?
Every home is unique, so the timeline for every project is different. The duration depends on factors such as the size of your home, the scope of work, the level of customisation, material availability, and whether any civil or structural modifications are involved. Before we begin, we'll provide you with a realistic project timeline, outlining each stage from design and approvals to execution and final handover. We believe that clear expectations are just as important as good design. While we always strive to complete projects on schedule, we never compromise on quality simply to meet an arbitrary deadline. If unforeseen circumstances such as material delays, site conditions, or design changes affect the timeline, we'll keep you informed throughout the process. Our promise is simple: honest timelines, regular updates, and a home that's worth waiting for.
How Do You Decide Your Design Fees? changed to - How Much Will My Interior Design Project Cost?
Every home is unique, so there's no one-size-fits-all price. The overall cost depends on several factors, including the size of your home, the scope of work, the level of customisation, the materials you choose, and whether you're looking for design consultation, design-only services, or complete turnkey execution. Our design fees are based on the scope of our involvement, while the overall project cost is influenced by factors such as the size of the home, the level of customisation, and the materials and finishes selected. At Spaces & Me, we believe in complete transparency. Once we understand your requirements, we'll provide a detailed proposal outlining the scope of work, pricing, and deliverables, so you know exactly what to expect before any work begins. Whether you're looking for expert design advice for a single room or a complete home transformation, we'll recommend a solution that aligns with your vision and budget.
Do You Help With Material Selection?
Absolutely. In fact, we believe choosing the right materials is just as important as creating the right design. With countless options available today, selecting laminates, veneers, countertops, tiles, paints, fabrics, lighting, hardware, and other finishes can quickly become overwhelming. Our role is to simplify the process by helping you compare options based on aesthetics, durability, maintenance, functionality, and budget. Whenever possible, we'll also encourage you to see and feel materials in person. A finish that looks perfect in a catalogue or showroom can look very different under your home's natural lighting or alongside other materials. That's why we carefully consider how every element works together before making a recommendation. Rather than selecting each material individually, we carefully curate combinations that complement one another, creating a home that feels balanced, cohesive, and timeless. We don't choose materials in isolation. We curate combinations. Our goal isn't to fill your home with the most expensive materials. It's to help you choose materials that you'll still love years from now, because they're right for your home, your lifestyle, and your budget.
Can I Choose My Own Materials and Finishes?
Of course. Choosing materials is one of the most exciting parts of designing a home, and it's a journey we'll take together. We'll introduce you to different options, explain the pros and cons of each, and help you understand how they'll look, feel, age, and perform over time. Where possible, we'll even show you the materials in person or help you compare samples in the actual lighting of your home, because a finish that looks perfect in a showroom can look completely different once it's installed. From laminates and veneers to lighting, fabrics, tiles, and countertops, every recommendation is made with your lifestyle, aesthetic preferences, and budget in mind. The final decision, however, is always yours. Our job isn't to sell you the most expensive material. It's to help you choose the one that feels right every time you walk through your front door.
Can I Request Changes to the Design? is changed to - What if I want to make changes to the design?
Absolutely. At Spaces & Me, we believe great design is created with our clients, not for them. We'll share concepts, layouts, materials, and 3D visualisations at every key stage, giving you the opportunity to share your thoughts and request changes before the design is finalised. Your feedback helps shape the final outcome, ensuring the completed space truly reflects your lifestyle, preferences, and vision.After all, it's your story we're designing, not ours.
Do You Offer Customized Interior Designs?
Absolutely. In fact, customisation lies at the heart of everything we do. At Spaces & Me, we don't believe in "signature styles" or copy-pasting designs from one home to another. While we're happy to draw inspiration from designs you love, our goal is never to recreate someone else's home. It's to create one that feels unmistakably yours. We take the time to understand your family's lifestyle, routines, tastes, aspirations, and practical needs before we begin designing. Whether it's creating a kitchen for someone who loves to cook, a workspace that inspires productivity, or a living room that naturally brings family together, every decision is made with you in mind. Because a beautiful home does not look like it belongs in a magazine. It feels like it belongs to the people who live in it.
What Interior Design Services Do You Offer?
At Spaces & Me, we believe a beautiful home isn't created by choosing the most expensive materials or following the latest design trends. It's created by understanding the people who will live in it.No two families live the same way. Some love hosting friends every weekend. Some treasure quiet evenings with a book. Some need spaces that can keep up with growing children, while others dream of a home that finally lets them slow down. We believe your home should be designed around the life you live, not around a catalogue. Every family has its own routines, traditions, aspirations and personality. We take the time to understand yours first, because only then can we create a home that feels truly personal. When the people are understood, the space naturally begins to tell their story.
Whether you need a single consultation or complete end-to-end execution, you can choose as much or as little of our expertise as you need. Our services include: Interior Design Consultation, 2D Space Planning & Layouts, Photorealistic 3D Renders & Visualisations, Design-Only Packages, Material & Finish Selection, Custom Furniture & Storage Design, Complete Turnkey Interior Design & Execution. Whether you're redesigning a single room, renovating an existing home, or creating your dream home from scratch, we tailor our services to suit your requirements, lifestyle, and budget.Already have a contractor? That's absolutely fine. Many of our clients engage us solely for consultation, space planning, or detailed 2D and 3D designs, and then execute the project with their own contractor. However you choose to work with us, our goal remains the same: to create a space that doesn't just look beautiful, but feels unmistakably yours.