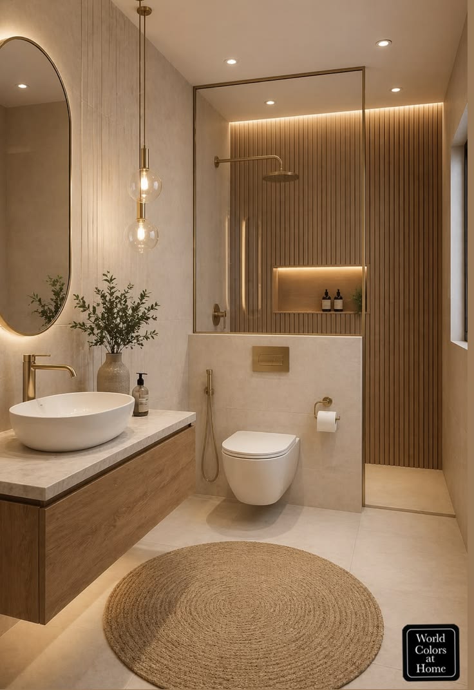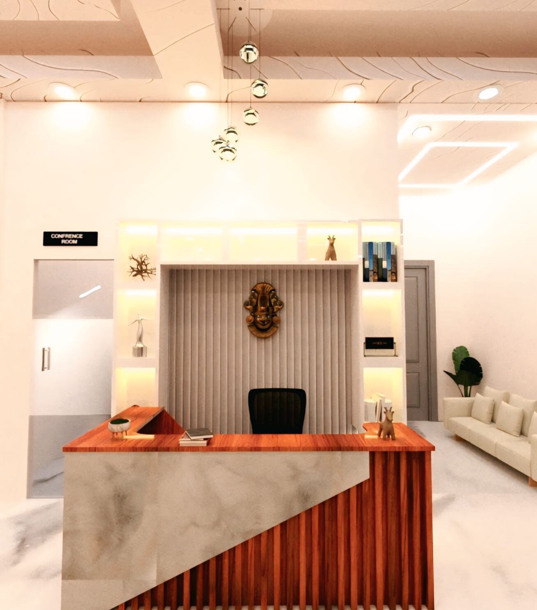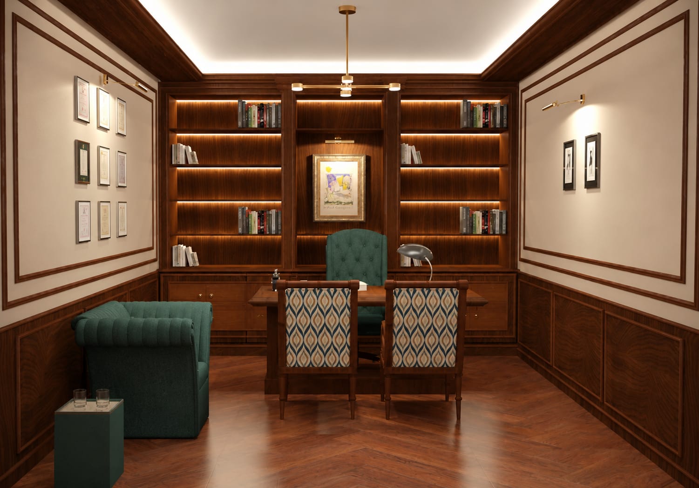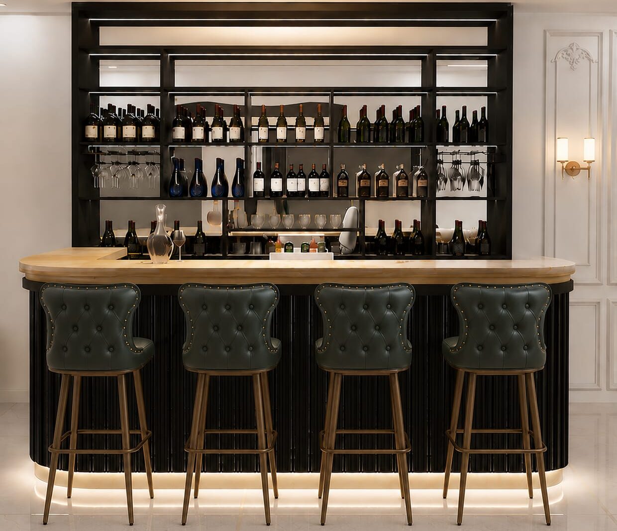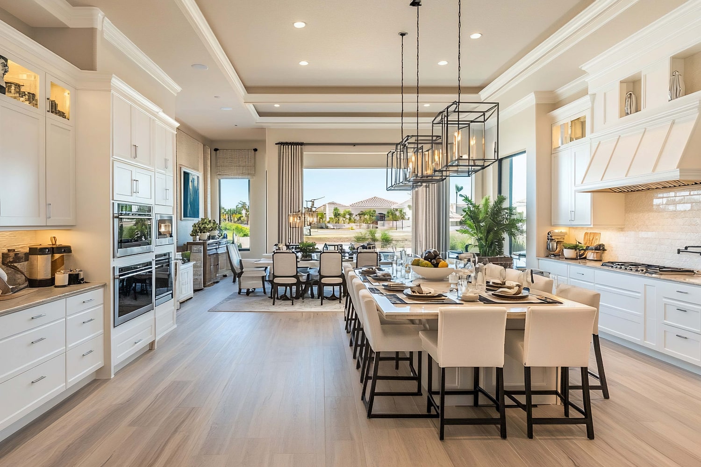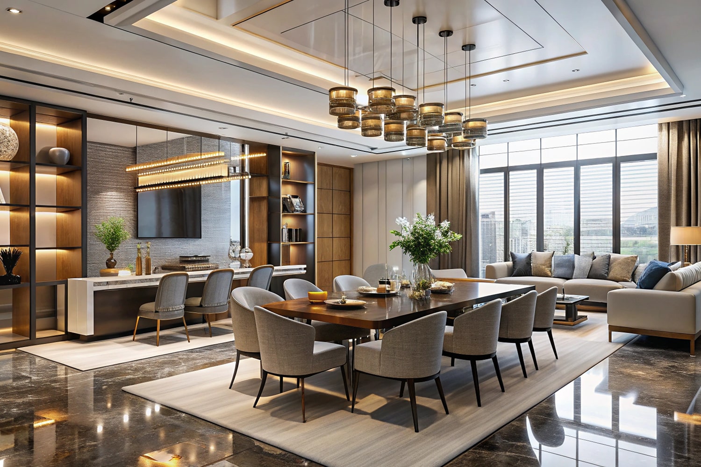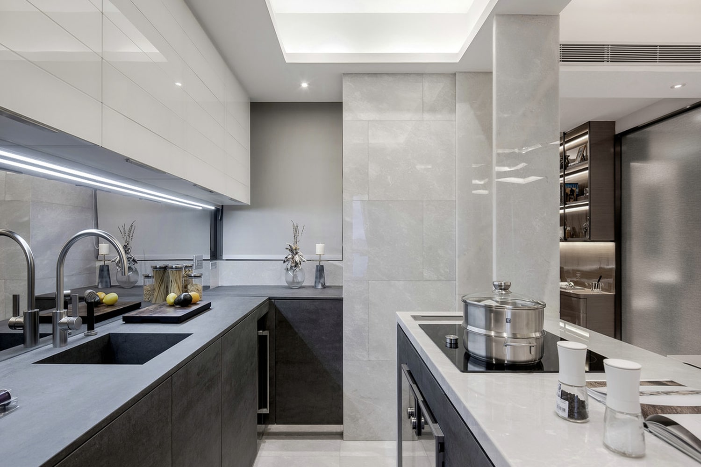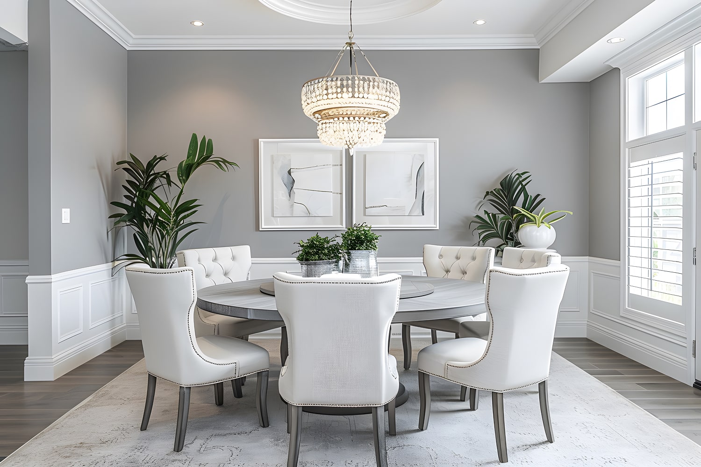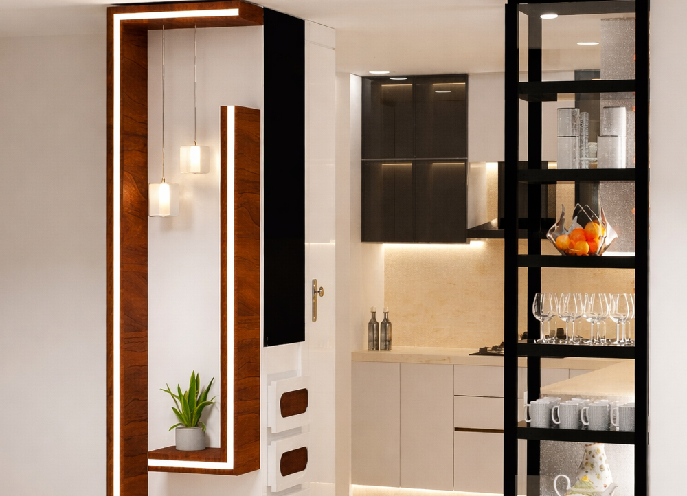
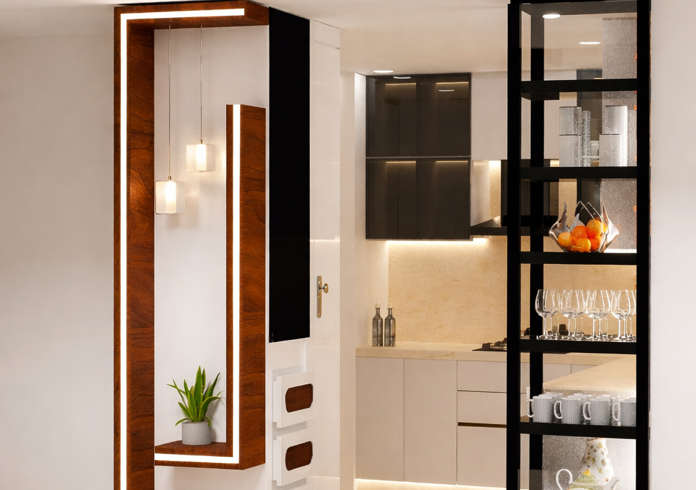
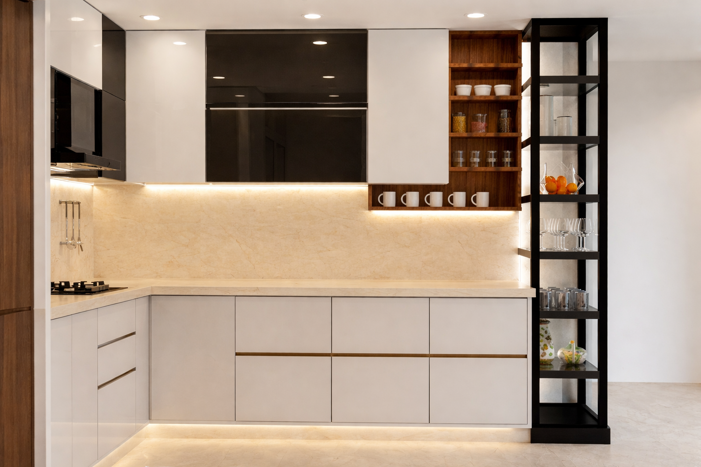
This contemporary modular kitchen has been designed to create a perfect balance between functionality, elegance, and efficient space utilisation. The design combines warm wooden finishes with neutral cabinetry, dark-framed elements, and carefully planned lighting to create a sophisticated yet welcoming kitchen.
The overall layout focuses on keeping the kitchen organised and practical while maintaining a clean, uncluttered appearance. Every element—from storage and work surfaces to display areas and lighting—has been thoughtfully planned to make everyday cooking and movement more comfortable.
Modern Kitchen Designed for Everyday Living
A perfect blend of contemporary aesthetics, smart storage, and everyday functionality, this kitchen is designed to make cooking and daily routines effortless. The combination of warm wood finishes, elegant neutral tones, and sleek cabinetry creates a sophisticated yet welcoming atmosphere.
The thoughtfully planned layout ensures maximum usability while keeping the space clean and uncluttered. Integrated storage, practical work zones, and carefully selected lighting add both functionality and visual appeal, making this kitchen a stylish and efficient heart of the home.
Please add the Panorama Image for the project!

We design homes and interiors that blend elegance with comfort, turning every space into a story worth living in.